
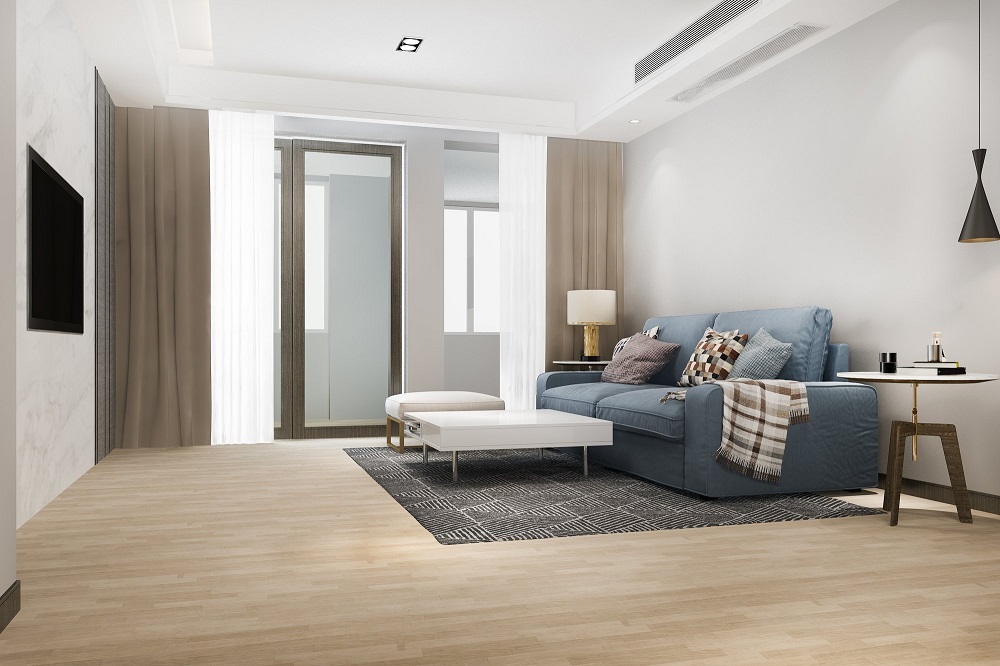

When designing a home, people often focus their attention on wall colors, statement furniture, and decorative accessories. While these elements are important, flooring serves as the true foundation of every interior concept. Covering the entire horizontal plane of a space, your flooring choice directly influences how colors, textures, lighting, and architectural features interact.
A well-chosen floor creates seamless flow, ties distinct design elements together, and establishes a balanced atmosphere. Conversely, mismatched or poorly planned flooring can make even the most luxurious home feel disjointed, visually cluttered, and chaotic. Understanding the critical role of flooring allows homeowners and designers to build spaces that feel intentional, unified, and effortlessly sophisticated.
Establishing Visual Continuity and Flow
One of the primary goals of cohesive interior design is creating a natural sense of continuity throughout a house. In modern layouts, particularly open-concept floor plans, flooring acts as the connective tissue that bridges individual zones without requiring physical barriers.
Unifying Open-Concept Layouts
Open-concept living combines kitchens, dining rooms, and living areas into a single open expanse. When different flooring materials collide in these open layouts, the floor plan feels fragmented and chopped up. Running a single, consistent flooring material across these interconnected zones creates an unbroken visual plane. This makes the entire home appear larger, brighter, and more spacious.
Seamless Transitions Between Rooms
In homes with traditional layouts featuring distinct rooms, running the exact same flooring throughout may not always be practical due to moisture or heavy foot traffic. In these scenarios, creating thoughtful transitions becomes essential.
To maintain harmony, you should focus on subtle transitions:
-
Complementary Undertones: When moving from hardwood in a hallway to tile in a bathroom, ensure both materials share a harmonious undertone, whether warm, cool, or neutral.
-
Flush Transition Strips: Avoid bulky, high-profile thresholds that interrupt sightlines. Use sleek, flush transition reducers or metal Schluter strips that blend into the flooring.
-
Pattern Alignments: If transitioning from wood to tile, select tiles that echo the width or layout geometry of the adjacent wood planks.
Setting the Room Tone with Color and Value
Flooring occupies significant visual real estate, meaning its color tone establishes the baseline mood and thermal balance for every room it touches. The color value of your floors dictates what you can achieve with your wall paint, cabinetry, and furniture finishes.
Light Flooring for Expansiveness and Airiness
Light-toned floors, including natural white oak, pale ash, bleached maple, and light limestone tiles, bounce natural and artificial light around a room. These floors are ideal for coastal, Scandinavian, and contemporary aesthetics. Light floors provide a neutral canvas that allows colorful accents and sculptural furniture to take center stage without competing for visual dominance.
Mid-Tone Floors for Warmth and Flexibility
Medium wood tones like honey oak, warm walnut, and classic hickory are exceptionally versatile. They introduce organic warmth that softens modern interiors and enriches traditional spaces. Mid-tones create a balanced middle ground, pairing comfortably with both dark accent walls and crisp white millwork without extreme visual shock.
Dark Flooring for Drama and Grounding
Dark flooring options like espresso oak, Brazilian cherry, or charcoal slate deliver instant drama, depth, and formality. Because dark floors visually absorb light, they ground high-ceilinged spaces and make large, cavernous rooms feel cozy and intimate. To maintain balance, dark floors require plenty of natural daylight and contrast from lighter upholstery, pale rugs, and bright ceilings.
Balancing Texture, Sheen, and Materiality
Cohesion is not merely about matching colors. It is about balancing tactile surfaces and reflective qualities. The texture and sheen level of your floor dictate how formal or relaxed a space feels.
Texture and Tactical Depth
A room consisting entirely of smooth, flat surfaces feels cold and sterile. Conversely, a space with too many competing textures feels chaotic. Flooring allows you to introduce the right level of tactile contrast.
-
Wire-Brushed and Hand-Scraped Hardwood: These textured wood finishes hide everyday wear and bring rustic authenticity to modern farmhouse and transitional interiors.
-
Honed and Matte Natural Stone: Matte stone surfaces like travertine or tumbled marble offer an understated, earthy sophistication that softens sleek cabinetry.
-
Polished Porcelain and Glazed Tile: High-gloss flooring adds modern glamour and reflects light, making it suitable for refined entryways and contemporary bathrooms.
Sheen Consistency
When moving between different rooms, abrupt changes in floor sheen can feel jarring. If your living room features a low-luster matte finish on its hardwood, installing high-gloss polished marble in an adjacent hallway can disrupt visual harmony. Maintaining a consistent matte, satin, or semi-gloss finish across various floor coverings creates an intuitive visual rhythm.
Guiding Spatial Perception with Layout Patterns
The direction and pattern in which flooring is installed fundamentally alters how humans perceive room dimensions, ceiling height, and traffic movement.
Direction of Wood Planks
As a general design rule, laying flooring planks lengthwise toward the primary source of natural light or along the longest wall elongates the room. Running planks parallel to the entry door pulls the eye forward into the home, creating an inviting sensation of depth.
Classic Patterned Layouts
Intricate installation patterns transform the floor itself into an architectural statement while preserving visual continuity:
-
Herringbone: Planks are laid in staggered ninety-degree rectangles, creating dynamic energy and classic European charm.
-
Chevron: Planks are cut at forty-five-degree angles to form a continuous, crisp zigzag that guides the eye straight down a corridor.
-
Parquet: Square geometric wood arrangements provide timeless mid-century or vintage elegance in dining rooms and formal libraries.
When incorporating patterned floors, keep the surrounding wall decor and upholstery relatively quiet. This ensures the floor remains an intentional focal point rather than a contributor to visual noise.
Anchoring with Rugs to Unify the Composition
Area rugs serve as an indispensable bridge between fixed flooring and loose furnishings. They delineate functional zones within an open layout while allowing you to tie the flooring palette into your upholstery and artwork.
Rugs prevent furniture from looking like it is floating aimlessly on a vast expanse of hard surface. By choosing a rug that pulls subtle tones from both the floor and the wall treatments, you achieve an integrated, multi-layered design. Ensuring the rug is large enough for all front furniture legs to rest upon grounds the seating area, reinforcing structural cohesion across the entire floor plan.
Frequently Asked Questions
How does flooring impact the acoustics and sound balance of a home?
Hard flooring materials like hardwood, stone, and tile reflect sound waves, which can create unwanted echoes in large open spaces. To maintain balanced acoustics, pair hard floors with sound-dampening acoustic underlayments during installation and layer area rugs, fabric drapery, and upholstered furniture to absorb ambient noise.
Can you mix different wood species and stains in adjacent rooms?
Yes, but you must do so intentionally to avoid a mismatched look. The different woods should share a common undertone, such as all warm gold or all cool gray. Limit the space to two distinct wood tones, ensuring that one serves as the dominant background while the other acts as an accent piece in furniture or cabinetry.
How do baseboards and trim contribute to flooring cohesion?
Baseboards provide the critical architectural transition between the horizontal floor and vertical wall planes. Maintaining consistent baseboard profiles, heights, and paint colors across every room unifies different flooring types and creates a cohesive perimeter frame throughout the entire house.
What is the most cohesive flooring choice for multi-story homes?
The most cohesive approach is to carry the main level flooring material up the staircase and into the second-story hallways. While bedrooms can transition to plush carpeting for comfort, keeping the primary circulation paths unified in the same material creates architectural harmony between floors.
How do large-format tiles enhance small spaces compared to standard tiles?
Large-format tiles have fewer grout lines, which reduces visual breaks on the floor surface. This lack of grid clutter creates an expansive, continuous plane that makes small bathrooms and entryways feel significantly larger and less crowded.
Should kitchen cabinet colors match the hardwood floor stain?
No, kitchen cabinets should generally provide contrast rather than an exact match with your hardwood floors. Exact matches often blend together into an undifferentiated mass of wood. Pairing rich wood floors with painted cabinets, or dark cabinets with light floors, creates clear visual separation and highlights the craftsmanship of both elements.
How does underfloor radiant heating affect flooring material choices?
Radiant heating systems require materials that conduct and withstand heat efficiently without warping. Porcelain and ceramic tiles, natural stone, and engineered hardwood are ideal conductors. Solid hardwood and thick plush carpets are less suitable because solid wood is susceptible to thermal expansion and thick carpeting insulates against heat transfer.

Comments are closed.