
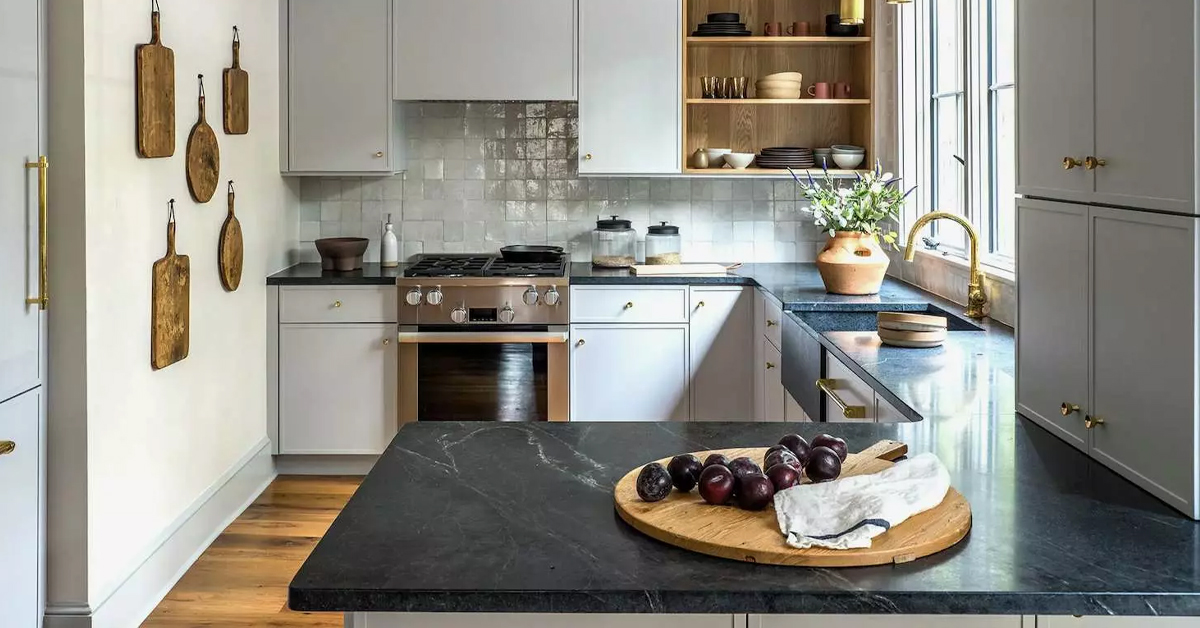

The kitchen is no longer just a place to prepare meals; it is the central hub of a home, a space where functionality meets style, and family, friends, and culinary creativity converge. Designing a kitchen requires meticulous planning, a deep understanding of workflow, materials, lighting, and ergonomics, along with an appreciation for aesthetics. A well-designed kitchen not only enhances daily routines but also elevates the overall living experience while boosting property value.
The Significance of a Well-Designed Kitchen
The kitchen is often referred to as the heart of a home for good reason. It serves multiple purposes beyond cooking:
- Family Interaction: It provides a space for family members to gather, share meals, and bond.
- Entertainment: Modern kitchens often double as social hubs where guests interact while meals are prepared.
- Efficiency: Thoughtful design ensures smooth workflow, reduces effort, and improves meal preparation time.
- Health and Safety: Proper kitchen layouts, ventilation, and sanitation minimize accidents and promote healthier cooking habits.
- Aesthetic Appeal: A stylish kitchen contributes to the overall design cohesion of a home, enhancing both function and beauty.
Core Principles of Kitchen Design
Creating a functional and visually appealing kitchen involves adhering to core design principles that balance practicality with style.
Workflow Optimization
The kitchen workflow typically revolves around the kitchen work triangle, connecting the sink, stove, and refrigerator. Proper placement reduces unnecessary movement and enhances efficiency.
- Sink: Ideally located between cooking and refrigeration areas for easy washing and preparation.
- Stove: Central to cooking tasks, it should be easily accessible from the prep area.
- Refrigerator: Position to minimize obstruction and allow quick access to ingredients.
Ergonomics and Accessibility
Designing a kitchen with ergonomics in mind ensures comfort and safety:
- Counter heights should be suitable for the primary user to reduce strain during preparation.
- Storage areas, including cabinets and drawers, should be within easy reach without excessive bending or stretching.
- Walkways and clearances between islands, counters, and appliances should accommodate movement for multiple users.
Storage Solutions
Efficient storage is a hallmark of a functional kitchen:
- Cabinets and Drawers: Maximize vertical space with tall cabinets and soft-close drawers.
- Pull-Out Shelves: Offer easy access to pots, pans, and pantry items.
- Corner Units: Use lazy Susans or pull-out racks to optimize corner storage.
- Hidden Storage: Integrated spice racks, utensil drawers, and under-island storage maintain a clutter-free look.
Material Selection
Material choice affects durability, maintenance, and aesthetic appeal:
- Countertops: Quartz, granite, and solid surfaces provide durability and resistance to heat and stains.
- Cabinetry: Solid wood, plywood, or MDF with quality finishes ensure longevity and style flexibility.
- Flooring: Porcelain tiles, hardwood, or vinyl offer a balance of durability, slip resistance, and ease of cleaning.
- Backsplashes: Ceramic tiles, glass panels, or stainless steel protect walls from spills while adding design flair.
Lighting Design
Lighting in a kitchen should combine function with ambiance:
- Ambient Lighting: Ceiling fixtures provide overall illumination.
- Task Lighting: Under-cabinet lights or pendant lamps illuminate prep areas for precise work.
- Accent Lighting: Highlights features like kitchen islands, open shelves, or decorative cabinetry.
- Natural Light: Windows and skylights enhance energy efficiency, mood, and workspace visibility.
Color and Aesthetic Considerations
The choice of colors, textures, and finishes creates mood and character in a kitchen:
- Neutral Palettes: White, beige, gray, and muted tones create a timeless, airy atmosphere.
- Bold Accents: Navy, emerald green, or burnt orange can define zones and add personality.
- Mixing Textures: Matte cabinets with glossy backsplashes or wooden floors with metal fixtures add visual depth.
- Cohesive Design: Ensure that appliances, countertops, cabinetry, and lighting blend harmoniously.
Kitchen Layout Options
The layout determines both the functionality and visual flow of the kitchen.
Single Wall Kitchens
- Characteristics: All appliances, cabinets, and work areas aligned along one wall.
- Advantages: Ideal for small spaces or open-plan living; maximizes floor space.
- Considerations: Requires efficient vertical storage and compact workflow planning.
Galley Kitchens
- Characteristics: Two parallel walls with central walkway.
- Advantages: Efficient workflow with easy access to all areas; ideal for narrow spaces.
- Considerations: Sufficient aisle width is critical to prevent crowding.
L-Shaped Kitchens
- Characteristics: Counters along two adjacent walls forming an L.
- Advantages: Opens space for dining or islands; flexible for multiple users.
- Considerations: Corner storage optimization is essential.
U-Shaped Kitchens
- Characteristics: Three walls of cabinetry and countertops forming a U.
- Advantages: Maximizes storage and work surface; ideal for large kitchens.
- Considerations: Ensure adequate space to avoid cramped movement.
Island Kitchens
- Characteristics: Freestanding island adds prep, storage, or seating space.
- Advantages: Encourages social interaction and multitasking.
- Considerations: Requires sufficient room for traffic flow and appliance placement.
Smart Kitchens and Technology Integration
Modern kitchens embrace technology to enhance convenience, efficiency, and sustainability:
- Smart Appliances: Refrigerators, ovens, and dishwashers with Wi-Fi connectivity for remote monitoring and control.
- Automated Lighting: Motion sensors and programmable lighting for energy savings.
- Voice Assistants: Control appliances, timers, and recipes hands-free.
- Touchless Faucets: Improve hygiene and water efficiency.
- Built-in Charging Stations: Keep devices accessible while cooking or entertaining.
Sustainable Kitchen Design
Eco-conscious kitchens reduce environmental impact while promoting health:
- Energy-Efficient Appliances: Refrigerators, ovens, and lighting with high Energy Star ratings.
- Low-Impact Materials: Bamboo, recycled wood, and reclaimed metal for cabinetry and countertops.
- Water Efficiency: Low-flow faucets and sinks minimize water consumption.
- Waste Management: Integrated recycling and composting stations.
Real-Life Tips for Designing a Functional Kitchen
- Invest in durable, high-quality materials that stand up to heavy use.
- Plan for multitasking zones: prep, cooking, cleaning, and social interaction.
- Incorporate open shelving for frequently used items while keeping hidden storage for clutter.
- Use reflective surfaces, like glass backsplashes or glossy cabinets, to enhance light and space.
- Include flexible seating options near islands or breakfast bars for casual dining.
- Regularly declutter to maintain a functional, inviting environment.
Common Mistakes to Avoid
- Ignoring the kitchen work triangle and creating inefficient workflow.
- Overcrowding counters with appliances or décor items.
- Neglecting ventilation, leading to odors, moisture, and heat buildup.
- Choosing materials solely for aesthetics without considering durability.
- Skimping on storage, resulting in cluttered spaces and reduced efficiency.
Conclusion
The kitchen is a central element of modern living, combining function, style, and social interaction. Effective kitchen design requires careful planning, attention to workflow, ergonomics, lighting, materials, and aesthetics. By integrating smart technology, sustainable practices, and practical design principles, homeowners can create kitchens that enhance daily life, foster social connections, and elevate the overall value and appeal of their homes. A thoughtfully designed kitchen transforms ordinary routines into enjoyable experiences, making it an indispensable component of every home.
Frequently Asked Questions (FAQs)
1. How do I choose the best kitchen layout for my space?
Consider the available square footage, household needs, and workflow. L-shaped and U-shaped layouts offer versatility for large spaces, while single-wall or galley kitchens maximize efficiency in smaller homes.
2. What are the most durable materials for kitchen countertops?
Quartz, granite, and solid surfaces are highly durable, heat-resistant, and low-maintenance, making them ideal for busy kitchens.
3. How can I incorporate sustainability into my kitchen design?
Use energy-efficient appliances, low-impact materials, water-saving fixtures, and integrated waste management systems for eco-friendly living.
4. What lighting strategies work best in a kitchen?
Combine ambient, task, and accent lighting. Use under-cabinet lights for prep areas and pendant lighting above islands to enhance both functionality and visual appeal.
5. How can smart technology improve kitchen efficiency?
Smart appliances, automated lighting, touchless faucets, and integrated assistants streamline tasks, save energy, and increase convenience.
6. What color schemes are best for kitchens?
Neutral tones offer timeless appeal, while bold accent colors can define zones and add personality. Balance between functionality, mood, and aesthetic preferences is key.
7. How much storage do I need in a kitchen?
Plan for a mix of open and closed storage, pull-out drawers, tall cabinets, and corner solutions to ensure all utensils, cookware, and pantry items are organized and accessible.

Comments are closed.