
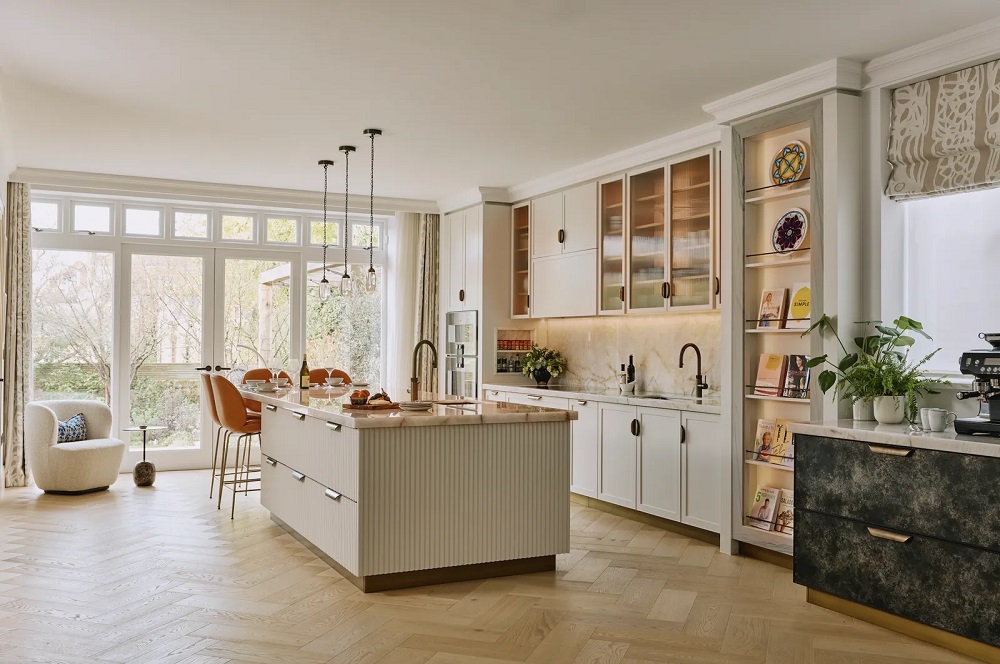

The kitchen serves as the operational heart of the modern household. It is a multipurpose environment where family members cook meals, share stories, complete homework, and host social gatherings. Because so many activities converge in this single room, poor layout planning quickly leads to frustration. Crowded countertops, blocked walkways, and inefficient storage can turn everyday food preparation into an exhausting task.
Designing a kitchen that balances physical space with effortless workflow requires a thoughtful blend of spatial architecture, ergonomics, and smart cabinetry. Whether you are remodeling a compact galley kitchen or planning an expansive open-plan layout, prioritizing functional flow transforms the kitchen into a high-performance, comfortable space. The following design ideas provide practical strategies to maximize physical room, streamline traffic, and elevate the culinary experience.
Rethink the Classic Work Triangle into Activity Zones
For decades, the classic work triangle—connecting the refrigerator, sink, and cooktop—governed kitchen architecture. While this principle still holds value, modern lifestyles and larger appliances often demand a more versatile concept: dedicated work zones.
Zoning divides the kitchen based on distinct tasks, ensuring that multiple people can work side by side without colliding or competing for counter space.
-
Prep Zone: This area requires expansive, uninterrupted counter space, ideally situated next to the sink and trash pull-out. Keeping cutting boards, prep bowls, and cutlery within arm’s reach ensures food prep remains smooth.
-
Cooking Zone: Centered around the range, wall oven, or cooktop, this zone should house spices, cooking oils, pots, and utensils in nearby deep drawers. Keep adjacent counter space clear for staging hot cookware.
-
Cleaning Zone: Anchored by the main sink, dishwasher, and waste sorting bins, this area should be positioned outside the primary walking route to avoid bottlenecks while clearing plates.
-
Storage and Pantry Zone: Group dry food pantries, refrigeration, and small storage appliances together near the kitchen entrance for quick loading of groceries.
-
Beverage and Coffee Station: Setting up an auxiliary station with an espresso machine, glassware, and an under-counter beverage cooler keeps family members out of the cook’s primary path during busy morning hours.
Optimize Island Dimensions and Clearance Pathways
A kitchen island is one of the most coveted features in modern design, but an improperly sized island does more harm than good. When an island is too large for the room, it chokes off traffic. When it is too small, it fails to provide useful workspace.
Maintain Proper Walkway Clearances
The secret to seamless movement in any kitchen lies in proper aisle width. As a general rule, walkway clearances should adhere to comfortable ergonomic standards:
-
Single-Cook Aisle: Maintain at least 42 inches of open clearance between the island edge and surrounding countertops or appliances.
-
Multi-Cook Household: Expand clearances to 48 inches. This allows two people to pass comfortably and lets you fully open oven or dishwasher doors without blocking the walkway.
-
Seating Overhang Clearances: If your island includes counter seating, allocate at least 12 to 15 inches of knee overhang and preserve 36 to 44 inches of open walkway behind seated diners for unobstructed passage.
Consider Multi-Tiered or Curved Islands
In tighter kitchens, consider a curved or softly rounded island edge. Eliminating sharp 90-degree corners prevents painful bumps and softens the visual line, improving movement along high-traffic perimeters. Alternatively, a two-tiered island provides a higher bar top that hides prep clutter from view while establishing a casual dining boundary.
Maximize Vertical and Concealed Storage
Horizontal counter space is the most valuable asset in any kitchen. When counters become cluttered with small appliances, spice racks, and knife blocks, the kitchen feels cramped and disorderly. Expanding your vertical footprint frees up surface area and visually expands the room.
Extend Cabinetry to the Ceiling
Standard builder-grade wall cabinets often stop 12 to 18 inches short of the ceiling, creating an awkward ledge that gathers grease and dust while wasting valuable storage. Extending upper cabinets all the way to the ceiling line, or stacking smaller display cabinets above standard uppers, yields substantial vertical capacity. Use these high upper shelves to store seasonal platters, holiday bakeware, and specialty cooking tools used only a few times a year.
Install Full-Extension Deep Base Drawers
Lower base cabinets with standard swing doors and fixed shelves force you to bend down and search through dark corners. Replacing base cabinets with full-extension, soft-close drawers dramatically improves accessibility and organization:
-
Pots and Pans Drawers: Deep bottom drawers equipped with heavy-duty glides hold heavy cast iron pans and stockpots effortlessly.
-
Pegged Dish Organizers: Move daily dinnerware from upper wall cabinets down into peg-organized lower drawers. This makes unloading the dishwasher faster and safer for family members of all heights.
-
Integrated Appliance Garages: Hide bulky countertop items like blenders, stand mixers, and toasters behind flush pocket doors or tambour lift doors with built-in internal power outlets.
Choose Streamlined and Integrated Appliances
Bulky, protruding appliances interrupt sightlines and eat into walking lanes. Streamlining appliance choices allows you to maintain clean lines and preserve precious square footage.
Panel-Ready and Counter-Depth Refrigerators
Standard freestanding refrigerators often protrude four to six inches past surrounding base cabinets, obstructing adjacent walkways. Opting for a counter-depth model or a panel-ready integrated unit aligns the appliance flush with the cabinet faces. This creates an uninterrupted linear plane that enhances spatial flow and provides a clean, custom appearance.
Induction Cooktops and Flush Ventilation
Traditional gas ranges with prominent grates and bulky knobs consume significant visual and physical volume. Sleek induction cooktops sit completely flush with the countertop slab. When the cooktop is turned off, the smooth ceramic surface functions as extra prep landing space for trays and cutting boards.
Pairing an induction cooktop with a concealed, flush-mounted ceiling hood or a downdraft vent eliminates bulky hanging range hoods that divide open-concept views.
Brighten and Expand with Layered Lighting
Lighting plays an enormous role in spatial perception. A dimly lit kitchen with shadowy corners feels constrained and uninviting, while a well-lit room feels airy and expansive.
Task, Ambient, and Accent Illumination
To achieve optimal functionality and depth, layer your kitchen lighting across several distinct sources:
-
Under-Cabinet Task Lighting: Install continuous LED channel strips beneath all upper cabinets. This casts direct, shadow-free illumination directly over your prep zones.
-
Flush Recessed Downlights: Use evenly spaced, wide-beam ceiling pot lights for ambient brightness throughout the main walkways.
-
Pendant Lights: Hang open-cage, slender glass, or sculptural pendants over the island to provide decorative focus without creating a heavy visual barrier between rooms.
-
Toe-Kick and Above-Cabinet Accent Lights: Concealed lighting along the baseboard toe-kicks makes islands and lower cabinets appear as though they are floating weightlessly above the floor.
Build Smooth Connections with Adjacent Living Areas
Modern architecture views the kitchen as an extension of the living and dining zones. Enhancing flow means treating the boundary between these rooms with great care.
Consistent Flooring and Cohesive Palettes
Running the same continuous hardwood, engineered plank, or large-format tile from the living area directly through the kitchen creates a unified visual footprint. Avoiding high-contrast flooring breaks makes the entire ground floor feel considerably larger.
Pocket Doors and Pass-Through Openings
If your home features a semi-closed kitchen layout, widening entryways or installing architectural pocket doors lets you open the kitchen completely to the dining area during parties, or close it off when food preparation gets messy. Adding a wide pass-through window with an exterior counter ledge blurs the line between indoor and outdoor entertaining, expanding your entertainment flow during warmer months.
Frequently Asked Questions
What is the best kitchen layout for a narrow, long space?
A galley layout with cabinets along both parallel walls is the most efficient configuration for narrow spaces. To maximize flow, maintain at least 48 inches between opposing cabinet fronts, place the sink and refrigerator on opposite walls, and use light color palettes with tall vertical upper cabinetry to keep the hallway from feeling restrictive.
How do corner cabinet solutions improve kitchen storage efficiency?
Traditional corner cabinets create dark, hard-to-reach dead zones. Installing modern pull-out swing trays, such as a blind corner organizer or a full-extension multi-tiered carousel, brings items out into the open room with a simple pull, fully utilizing awkward corner space without requiring you to reach into the back.
Should I choose an undermount sink or a drop-in sink for better counter flow?
An undermount sink is far better for counter flow and sanitation. Because the rim is mounted beneath the solid surface counter, you can wipe food crumbs and spilled liquids directly into the sink basin without getting caught on an elevated top-mount lip.
What is the recommended distance between a kitchen island and the dining table?
Leave at least 48 to 54 inches of open space between the back of the island stools and the edge of a dining room table. This generous spacing allows guests to pull out dining chairs comfortably while leaving a clear path for people walking through the room.
How can I make a small kitchen without an island feel more functional?
In place of a fixed island, use a mobile butcher block cart on lockable casters or a narrow console table. A mobile cart provides extra prep surface and drawer storage during cooking sessions and can easily be rolled against a wall or into a pantry when you need clear floor space for entertaining.
Can open shelving improve the sense of space in a compact kitchen?
Yes, replacing a few bulky upper cabinets with floating open shelves makes small walls feel lighter and more open. However, to keep it looking spacious rather than chaotic, reserve open shelves for neatly stacked, everyday dishware and glassware that share a unified color scheme.
What is the ideal height for hanging pendant lights above a kitchen island?
Pendant fixtures should generally hang 30 to 36 inches above the surface of the island countertop, or roughly 66 to 72 inches from the finished floor. This elevation provides focused illumination over the counter without blocking sightlines across the room.

Comments are closed.