
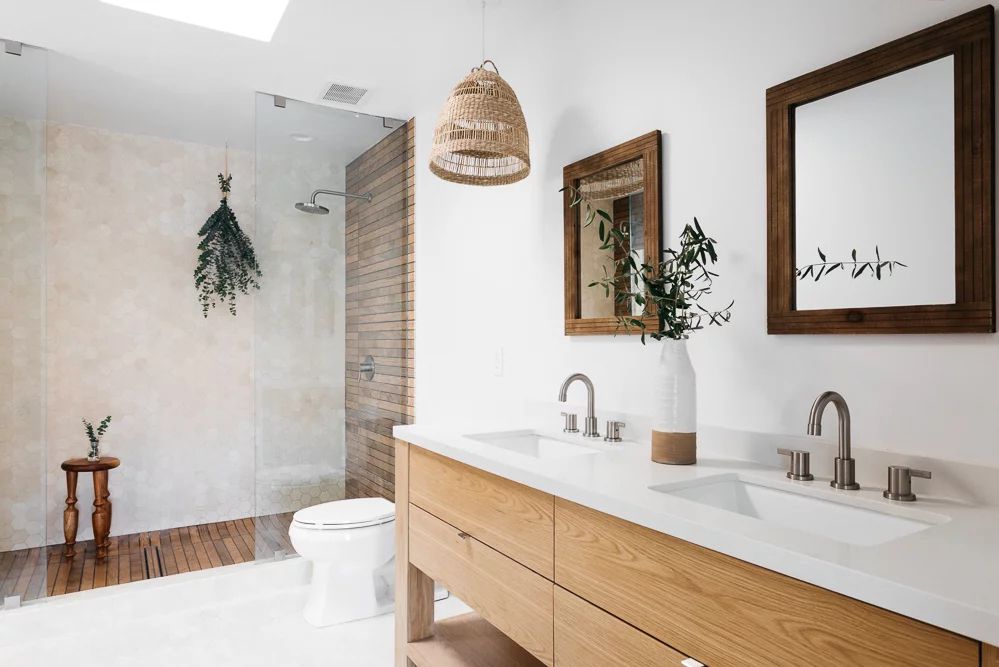

Minimalism in interior design is far more than an aesthetic trend. It represents a deliberate choice to prioritize utility, clarity, and calm over excess ornamentation. In modern homes, the bathroom serves as both a functional necessity and a personal sanctuary. When you strip away visual clutter and focus on essential elements, the bathroom transforms into a clean, restorative environment that streamlines daily routines and promotes mental well-being.
Creating a minimalist bathroom requires a careful balance between form and function. It involves selecting durable materials, integrating seamless storage solutions, and maintaining a disciplined approach to layout and lighting. Whether you are remodeling a compact powder room or designing an expansive master bath, understanding the core principles of modern minimalism helps you craft a space that feels timeless, sophisticated, and effortless to maintain.
Core Principles of Minimalist Bathroom Design
At its foundation, minimalist architecture and design adhere to the philosophy that less is more. In a bathroom, this means every fixture, surface, and accessory must justify its presence through either practical utility or intentional aesthetic value.
-
Intentional Simplicity: Avoid decorative moldings, elaborate hardware, and unnecessary architectural flourishes. Focus instead on clean, uninterrupted lines.
-
Purposeful Negative Space: Allow areas around vanities, tubs, and walls to breathe. Open floor space creates an immediate sense of scale and tranquility.
-
High Quality Materials: Because the design features fewer elements, the quality and texture of each material become the focal point. Invest in stone, solid wood, and precision-engineered metals.
-
Concealed Functionality: Daily essentials, plumbing infrastructure, and mechanical components should remain hidden behind flush panels or inside integrated storage.
Strategic Layouts and Spatial Flow
A successful minimalist bathroom begins with spatial planning. The goal is to maximize movement, eliminate awkward corners, and establish a natural visual flow across the room.
Floating Vanities and Wall-Mounted Fixtures
Floor space plays a critical role in how large and open a room feels. Wall-hung vanities elevate the cabinetry off the floor, creating continuous sightlines that visually expand the square footage. Pairing a floating vanity with a wall-mounted toilet enhances this effect while making floor cleaning exceptionally straightforward.
Curbless Walk-In Showers
Traditional shower enclosures with high thresholds, framed glass doors, and heavy tracks create visual barriers. A curbless, zero-entry walk-in shower with a single pane of frameless glass creates a seamless transition between the wet area and the rest of the bathroom. Extending the same floor tile directly into the shower floor reinforces this continuous visual plane.
Freestanding Bathtubs as Sculptural Centerpieces
If square footage allows, a standalone soaking tub serves as an architectural anchor. Minimalist tubs typically feature smooth, organic curves or crisp rectangular profiles without ornate claw feet or exterior plumbing exposed. Position the tub with ample clearance on all sides to emphasize its sculptural form.
Color Palettes and Material Selection
Minimalism does not require a sterile, all-white environment. A modern minimalist palette relies on subtle tonal shifts, authentic textures, and tactile finishes to create warmth and depth without introducing visual noise.
Monochromatic and Neutral Schemes
Neutral colors provide an immediate sense of order and serenity. Soft off-whites, warm taupes, cool grays, and muted charcoal shades work together to establish a calm backdrop. Using variations of a single hue across walls, floors, and ceilings creates a unified envelope that feels expansive.
Tactile Natural Materials
To keep a neutral bathroom from feeling cold or clinical, incorporate natural materials with rich organic textures:
-
Honed Natural Stone: Materials like travertine, limestone, and matte marble introduce subtle veining and movement without overwhelming the room.
-
Warm Wood Elements: Use moisture-resistant woods like teak, white oak, or walnut for vanity fronts or floating shelves to add warmth.
-
Microcement and Tadelakt: Seamless wall finishes like microcement or lime plaster eliminate grout lines entirely, providing a soft, velvety texture that reflects light gently.
-
Brushed Metal Hardware: Matte black, brushed nickel, or unlacquered brushed brass add understated contrast to faucets and shower systems.
Smart and Invisible Storage Solutions
Visual clutter is the primary obstacle to achieving a minimalist space. Everyday personal care products, towels, and cleaning supplies must have dedicated, hidden storage to keep flat surfaces completely clear.
Recessed Medicine Cabinets and Niches
Flush-mounted medicine cabinets with integrated mirror doors eliminate the need for bulky surface-mounted units. Inside the shower and beside the vanity, design recessed wall niches that align with the tile grid. These niches keep shampoo bottles and soaps neatly tucked within the wall plane rather than resting on the floor or tub ledge.
Custom Drawer Organizers
Deep vanity drawers equipped with custom internal dividers, integrated electrical outlets, and dedicated compartments allow hair dryers, electric razors, and cosmetics to remain plugged in and organized out of sight. Push-to-open or integrated J-pull handles eliminate the need for exterior hardware, maintaining sleek cabinet faces.
Layered Architectural Lighting
Lighting in a minimalist bathroom must be both functional for grooming and soft enough to create a relaxing ambiance. Because decorative pendant lamps and ornate sconces can clutter the ceiling and wall planes, focus on hidden, architectural light sources.
Indirect and Cove Lighting
Install concealed LED strip lighting beneath floating vanities, behind floating mirrors, and inside ceiling coves. This indirect wash of light highlights surface textures and provides a soft, floating glow during evening hours without harsh glare.
Recessed and Linear Downlights
Use trimless, recessed ceiling spotlights with narrow beam angles to direct task light precisely where it is needed over the sink and shower. Pair all light fixtures with dimming controls to easily transition the bathroom from bright morning preparation to a dimly lit evening retreat.
Curated Accessories and Final Touches
The final step in minimalist bathroom design is exercising restraint when accessorizing. Every item brought into the room should serve a clear purpose or provide a subtle sensory accent.
-
Matching Dispenser Sets: Transfer soaps and lotions into refillable ceramic, glass, or matte resin pump bottles to eliminate commercial branding and mismatched packaging.
-
Linen Textures: Choose high quality, solid-color waffle weave or organic Turkish cotton towels in neutral tones.
-
Natural Biophilic Elements: A single low-light, high-humidity plant such as an orchid, snake plant, or small eucalyptus bundle brings vitality into the space without adding clutter.
-
Minimalist Artwork: If adding wall art, select a single large-scale abstract print or framed photography with a slim, simple frame rather than a collection of small frames.
Frequently Asked Questions
How do you prevent a minimalist bathroom from feeling cold or sterile?
Incorporate natural materials such as warm wood vanities, textured limestone, or microcement walls. Layering different textures along with warm-toned architectural lighting (between 2700K and 3000K) adds physical and visual warmth without creating clutter.
What are the best grout options to maintain a seamless minimalist look?
Select a high-performance epoxy grout that matches your tile color as closely as possible. Using large-format porcelain slabs or microcement finishes can eliminate grout lines entirely across walls and floors.
How do you handle ventilation without disrupting the clean ceiling design?
Choose flush-mount or trimless exhaust fans that integrate directly into the drywall and can be painted to match the ceiling. Inline exhaust systems locate the motor remotely in an attic or utility space, allowing for whisper-quiet operation through small, discreet ceiling grilles.
Is a minimalist bathroom practical for a busy family household?
Yes, provided you plan sufficient concealed storage. Deep drawers with custom inserts, hidden laundry hampers, and recessed wall cabinets ensure that every family member has designated space for essentials, making daily cleanup quick and effortless.
What type of mirror works best in a modern minimalist bathroom?
Frameless, custom-cut mirrors that span from the vanity countertop to the ceiling work exceptionally well. Backlit mirrors with integrated defogging pads and touchless controls provide clean lines and even illumination without the need for protruding wall sconces.
How do you clean and maintain large-format tiles and microcement surfaces?
Clean seamless surfaces with pH-neutral, non-abrasive cleaners and a soft microfiber cloth. Avoid harsh chemical agents, bleach, or abrasive pads, which can wear down protective sealants on natural stone and concrete over time.

Comments are closed.